
Lihao Design Creator 00051
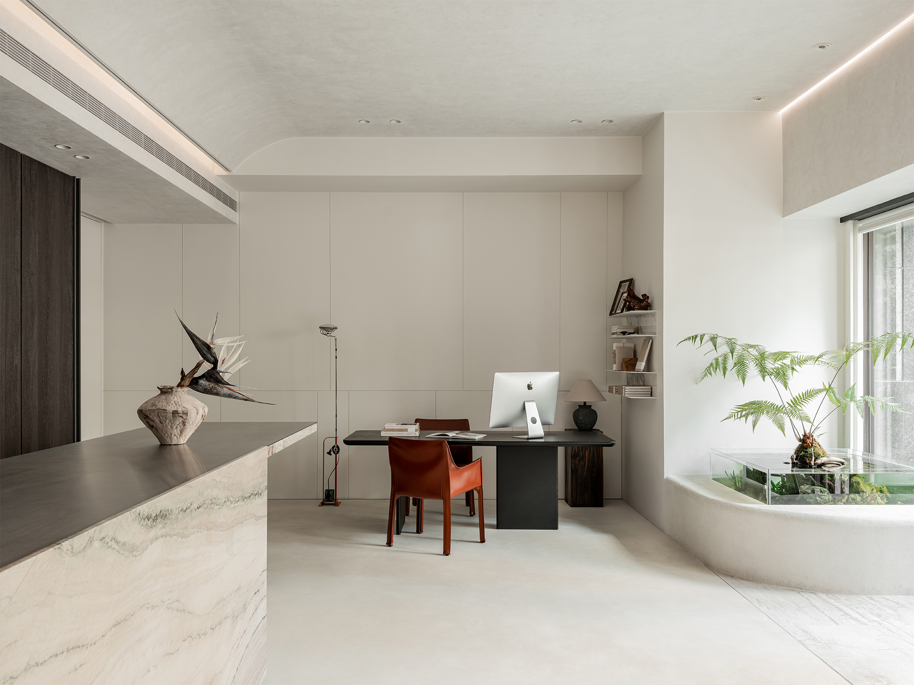
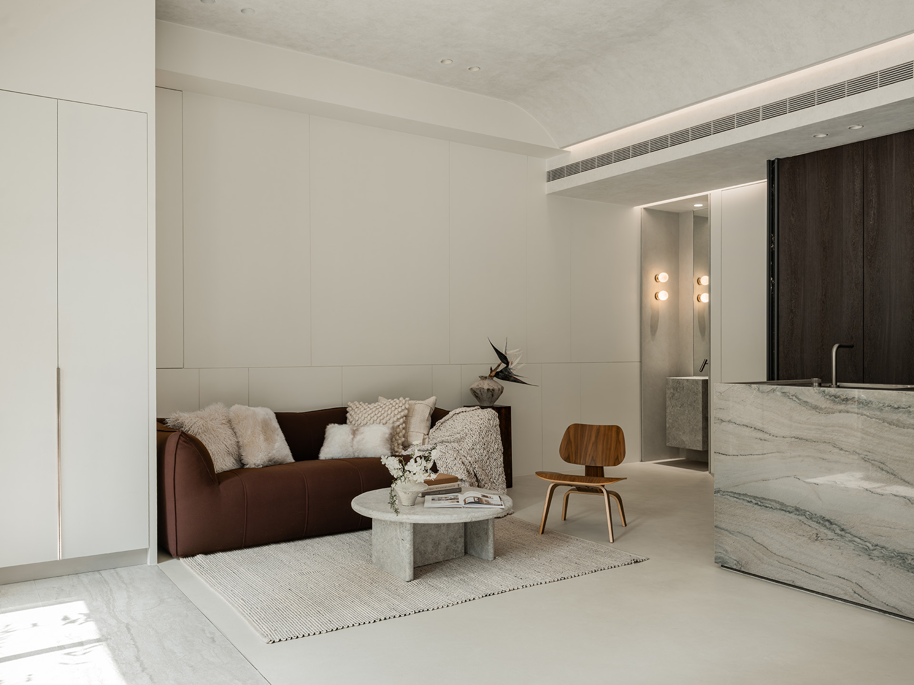
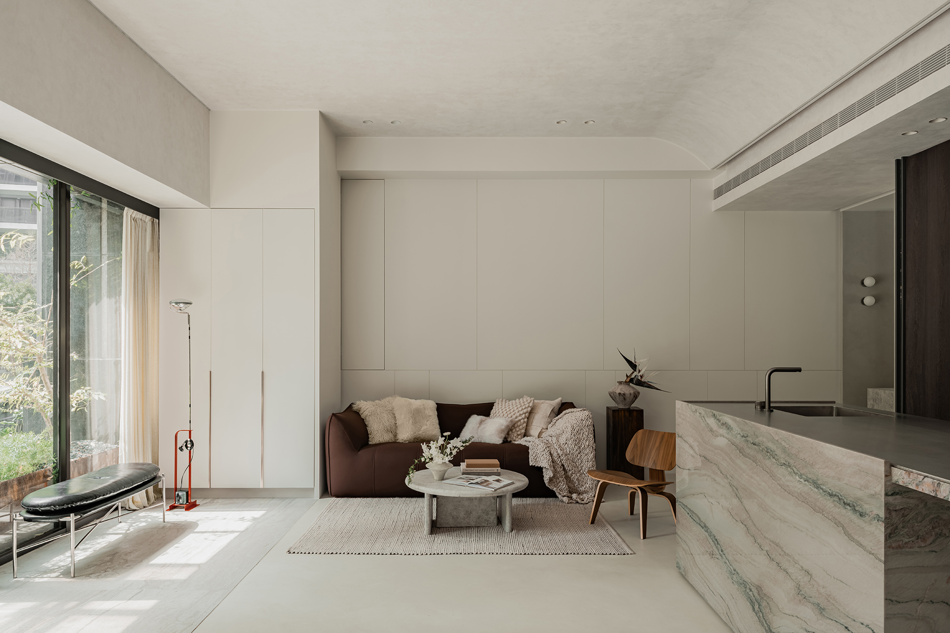
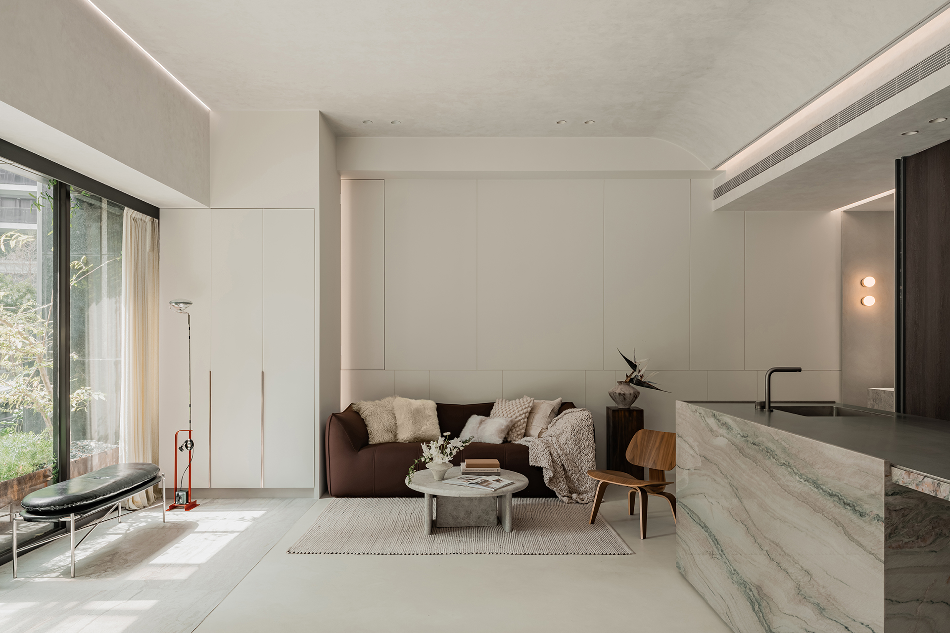

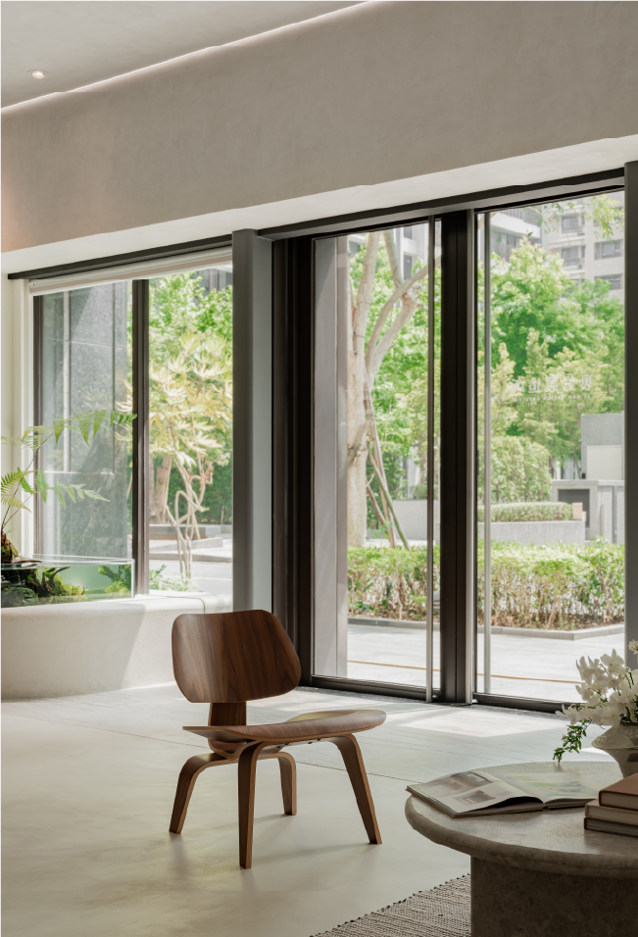
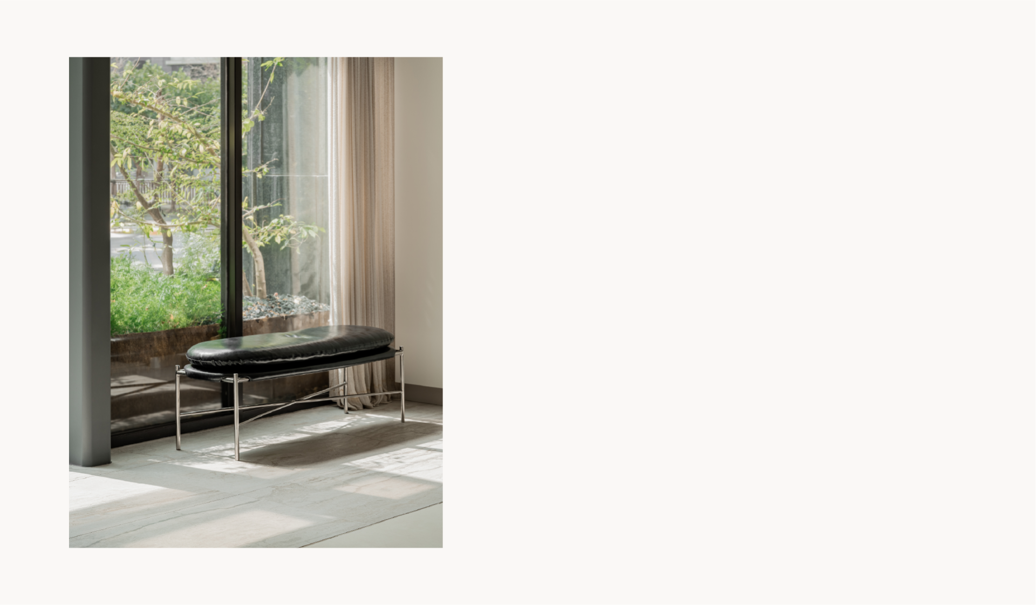
位於都市街區的店鋪空間,以「打開邊界」作為設計主軸,重新建立空間與街區之間的連結。透過大面積落地窗引入自然光與街道景觀,模糊室內外的界線,使空間從封閉的展示場域,轉化為能與環境持續互動的開放場域。
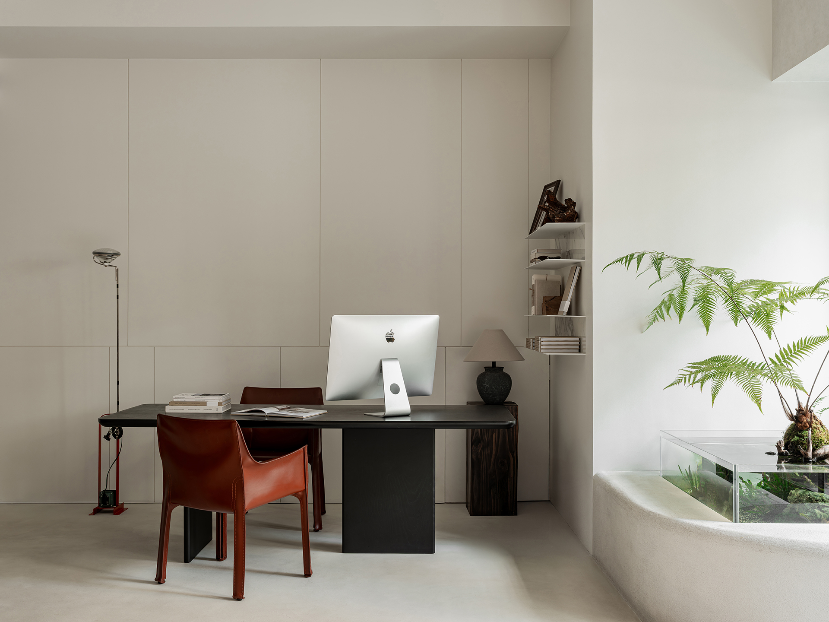
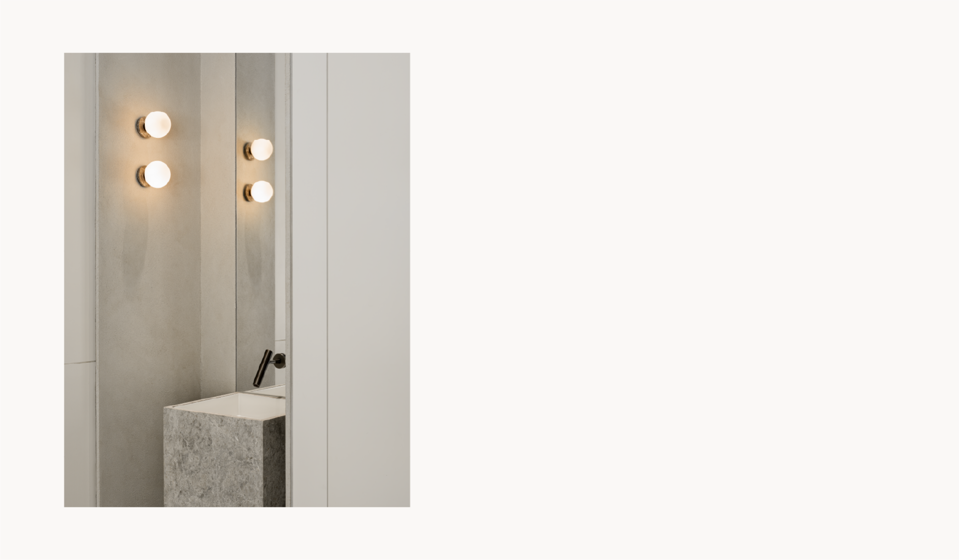
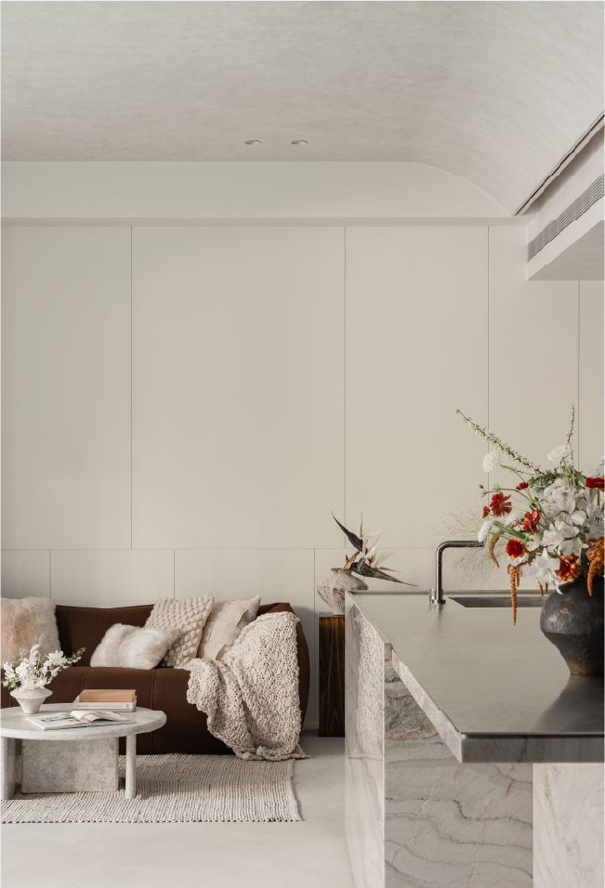
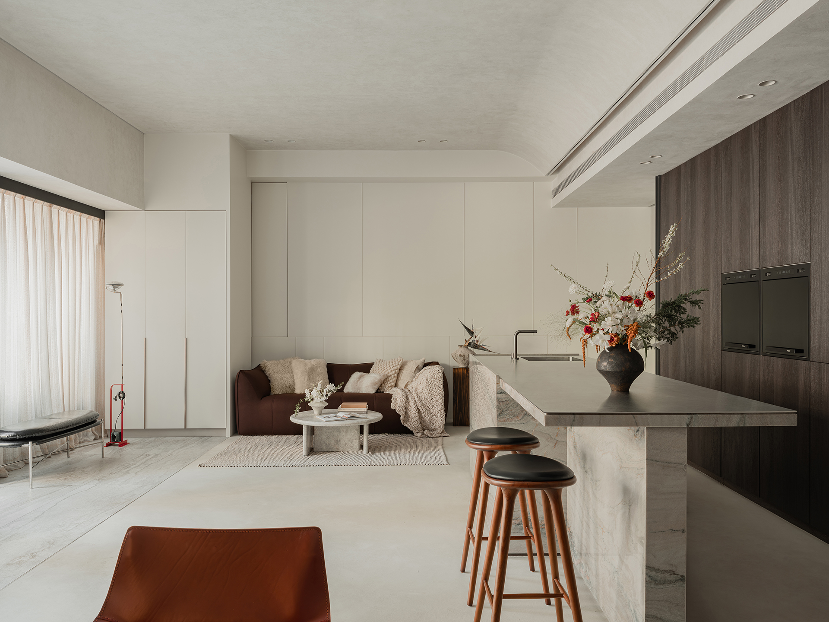
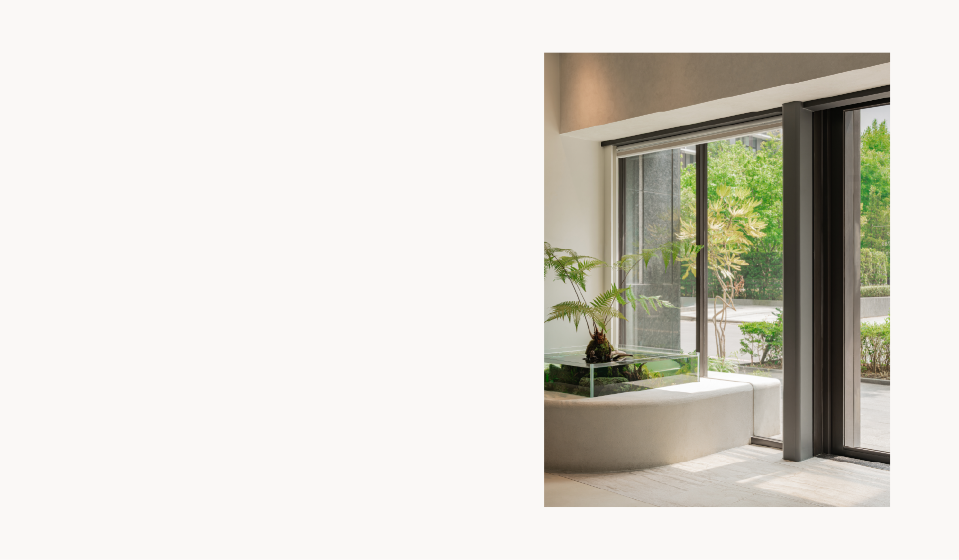
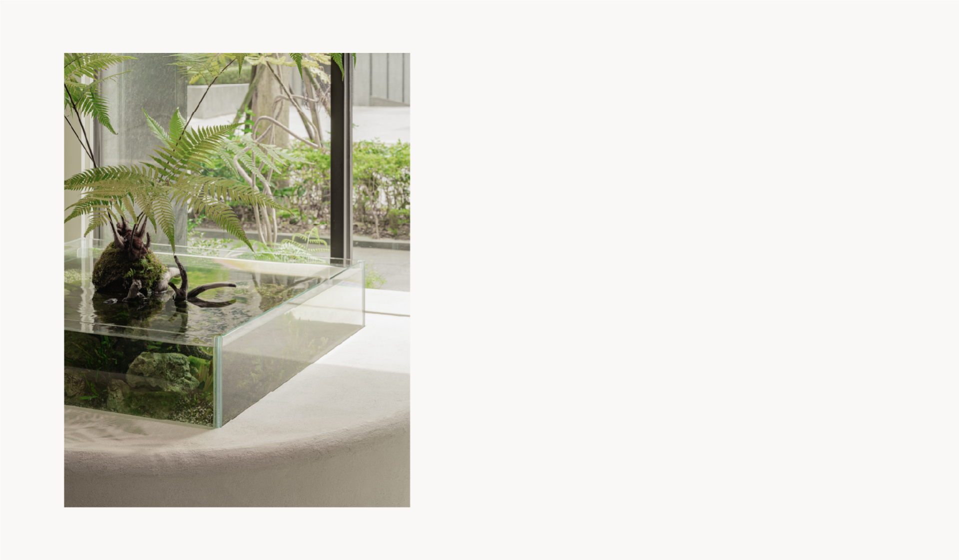
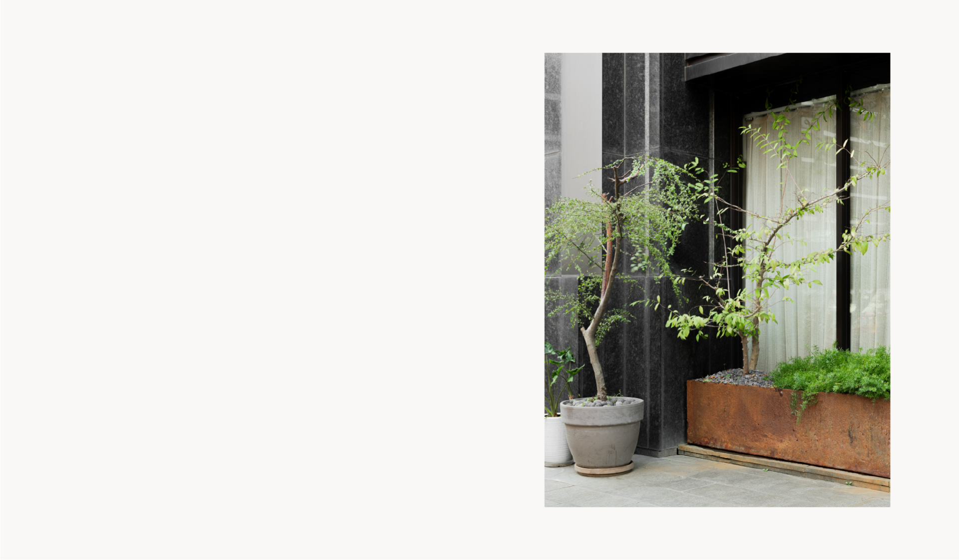
植栽、水景與自然材質的運用,營造出兼具層次與溫度的空間氛圍,讓來訪者在停留與交流之間,自然建立與場域的互動關係。開放且富有層次的空間配置,也讓展示、洽談與日常使用得以共存,提升空間的使用彈性與體驗。
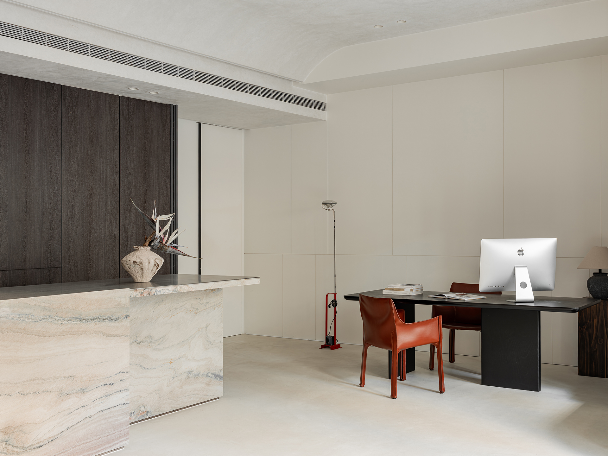
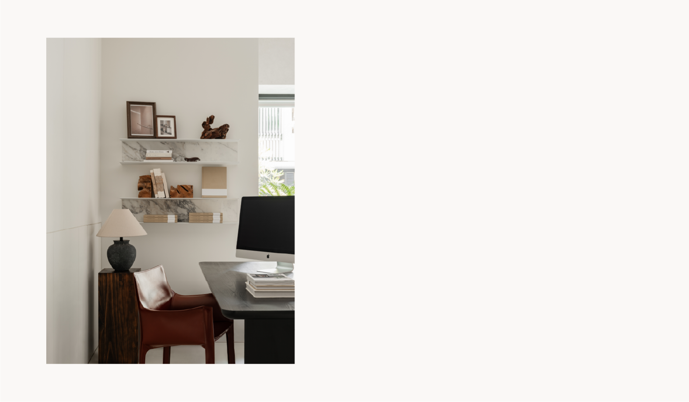
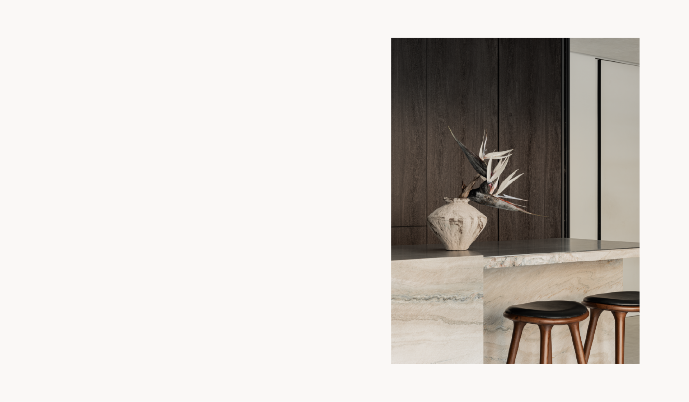
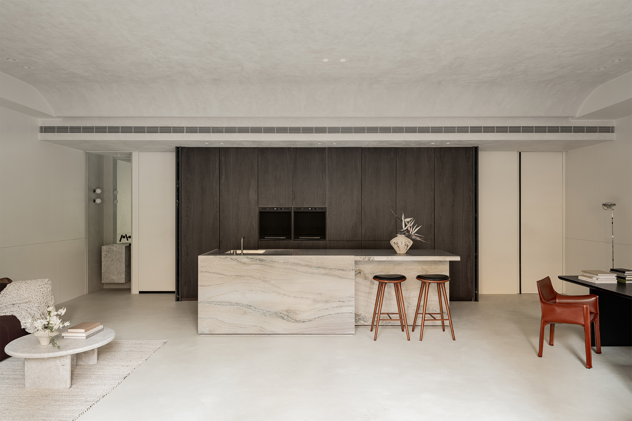
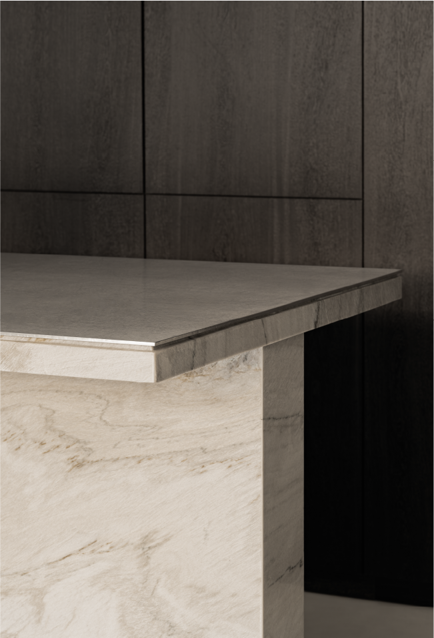
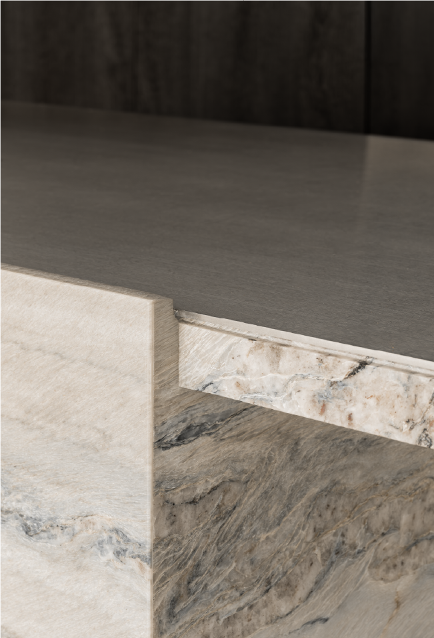
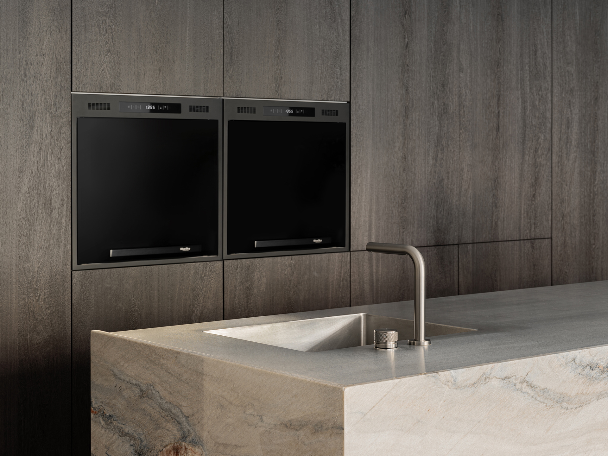
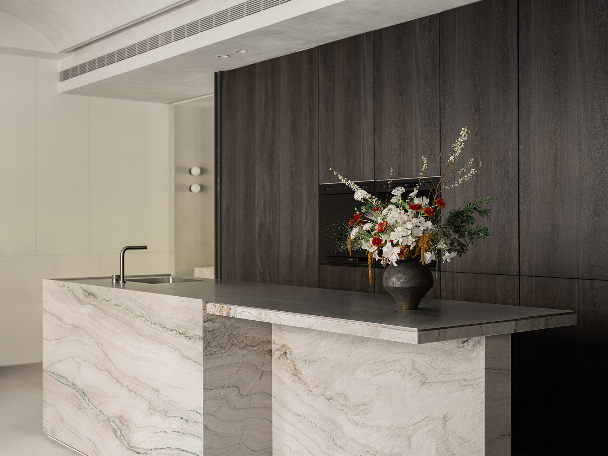
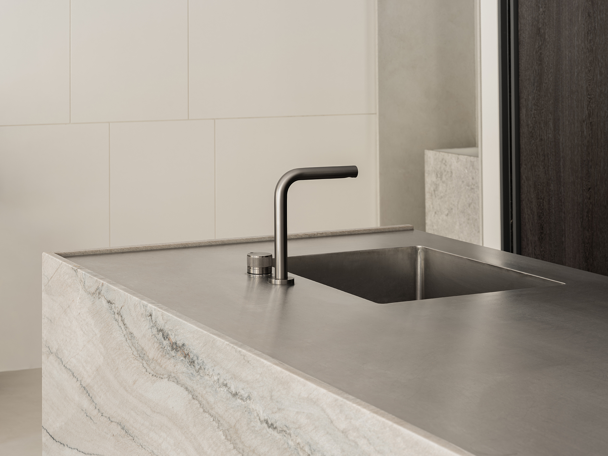
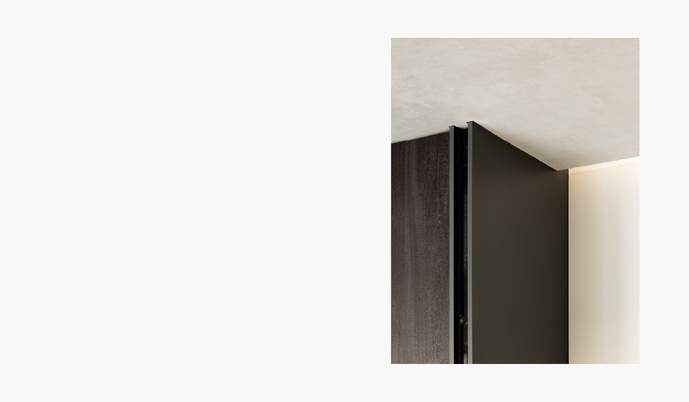
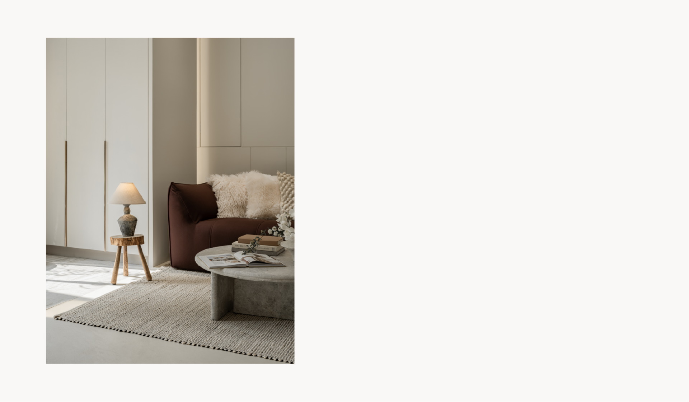
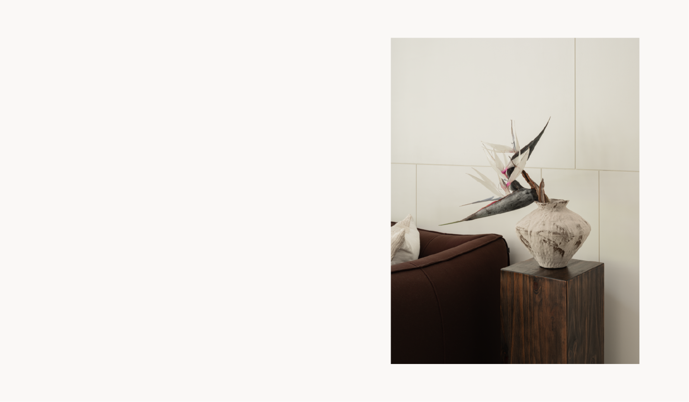
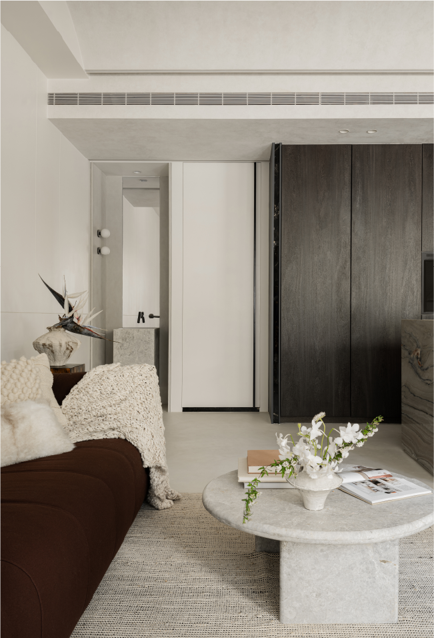
材質與色彩則回應空間所傳遞的專業與個性。純白象徵留白與無限可能,深色木紋與黑色細節建立穩定且理性的秩序,紅色元素則作為空間中的視覺節點,為整體增添鮮明的識別性與使用者的個人特色。
整體設計以開放性為核心,在理性與感性之間取得平衡,不僅改善空間與街區的關係,也讓空間成為承載交流、建立連結與持續發生生活體驗的媒介。
Located within an urban neighborhood, the project is centered on the concept of opening the boundary, redefining the relationship between the storefront and its surrounding streetscape. Floor-to-ceiling glazing introduces natural light and uninterrupted views, softening the distinction between interior and exterior while transforming the space into an open environment that actively engages with its context.
Greenery, water features, and natural materials create a layered atmosphere that encourages visitors to pause, interact, and experience the space in a more relaxed and meaningful way. An open spatial arrangement allows exhibition, consultation, and everyday use to coexist, enhancing both flexibility and user experience.
The material and color palette reinforces the spatial identity. White represents openness and possibility, while dark wood textures and black detailing establish a calm and structured foundation. Carefully placed red accents serve as visual focal points, adding character and expressing individuality within the overall composition.
Balancing rationality with warmth, the design extends beyond the physical interior to strengthen the connection between the space and its urban context, creating an environment that naturally supports interaction, engagement, and everyday experiences.